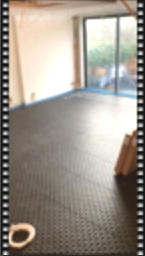
Heated Flooring Systems
TCS Solutions design and install underfloor heating systems for both new builds and retrofit applications in domestic and commercial properties. Click any thumbnail below to play the video.
A Traditional Dry Deep Screed Floor
After the builder has laid the blinding or sub-base, a DPM (damp proof membrane) is laid on top and the edges brought up the side. Insulation is then laid on top of the membrane to prevent heat escaping down and cold coming up. This insulation is typically around 100mm thick. Then approximately 70mm to 100mm of screed is laid over the insulation and pipes.
Thicknesses may vary from project to project. The more insulation the better.
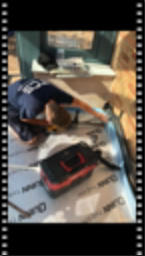
Micro Underfloor Heating — Retro fit onto Concrete Blinding
This system is only 15–20mm thick
In this case the client removed the screed and resealed the blinding with a liquid DPM. The subfloor was laid on sand with a concrete blinding. There was no additional insulation; the pipe trays were fixed directly onto the liquid DPM.
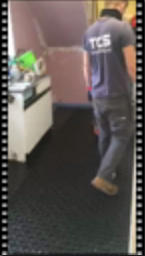
Micro Underfloor Heating — Retro fit onto a Wooden Raised Insulated Floor
This system is only 15–20mm thick
In this project the whole house was refurbished and all floors had been removed for electrical and mechanical works. Insulation was fitted between the floor joists and a plywood floor laid over the joists and insulation. This was then sealed with a liquid waterproofing seal to prevent the ply from absorbing water and preventing water vapour coming through the sub floor.